96 Oak Hill Drive
96 Oak Hill Drive
96 Oak Hill Drive
96 Oak Hill Drive
96 Oak Hill Drive
96 Oak Hill Drive
96 Oak Hill Drive
96 Oak Hill Drive
96 Oak Hill Drive
96 Oak Hill Drive
96 Oak Hill Drive
96 Oak Hill Drive
96 Oak Hill Drive
96 Oak Hill Drive
96 Oak Hill Drive
96 Oak Hill Drive
96 Oak Hill Drive
96 Oak Hill Drive
96 Oak Hill Drive
96 Oak Hill Drive
96 Oak Hill Drive
96 Oak Hill Drive
96 Oak Hill Drive
96 Oak Hill Drive
96 Oak Hill Drive
96 Oak Hill Drive
96 Oak Hill Drive
96 Oak Hill Drive
96 Oak Hill Drive
96 Oak Hill Drive
96 Oak Hill Drive
96 Oak Hill Drive
96 Oak Hill Drive
96 Oak Hill Drive
96 Oak Hill Drive
96 Oak Hill Drive
96 Oak Hill Drive
96 Oak Hill Drive
96 Oak Hill Drive
96 Oak Hill Drive
96 Oak Hill Drive
96 Oak Hill Drive
96 Oak Hill Drive
96 Oak Hill Drive
96 Oak Hill Drive
96 Oak Hill Drive
96 Oak Hill Drive
96 Oak Hill Drive
96 Oak Hill Drive
96 Oak Hill Drive
96 Oak Hill Drive
96 Oak Hill Drive
96 Oak Hill Drive
96 Oak Hill Drive
96 Oak Hill Drive
SEE ALL PHOTOS
96 Oak Hill Drive
96 Oak Hill Drive
96 Oak Hill Drive
96 Oak Hill Drive
96 Oak Hill Drive
96 Oak Hill Drive
96 Oak Hill Drive
96 Oak Hill Drive
96 Oak Hill Drive
96 Oak Hill Drive
96 Oak Hill Drive
96 Oak Hill Drive
96 Oak Hill Drive
96 Oak Hill Drive
96 Oak Hill Drive
96 Oak Hill Drive
96 Oak Hill Drive
96 Oak Hill Drive
96 Oak Hill Drive
96 Oak Hill Drive
96 Oak Hill Drive
96 Oak Hill Drive
96 Oak Hill Drive
96 Oak Hill Drive
96 Oak Hill Drive
96 Oak Hill Drive
96 Oak Hill Drive
96 Oak Hill Drive
96 Oak Hill Drive
96 Oak Hill Drive
96 Oak Hill Drive
96 Oak Hill Drive
96 Oak Hill Drive
96 Oak Hill Drive
96 Oak Hill Drive
96 Oak Hill Drive
96 Oak Hill Drive
96 Oak Hill Drive
96 Oak Hill Drive
96 Oak Hill Drive
96 Oak Hill Drive
96 Oak Hill Drive
96 Oak Hill Drive
96 Oak Hill Drive
96 Oak Hill Drive
96 Oak Hill Drive
96 Oak Hill Drive
96 Oak Hill Drive
96 Oak Hill Drive
96 Oak Hill Drive
96 Oak Hill Drive
96 Oak Hill Drive
96 Oak Hill Drive
96 Oak Hill Drive
96 Oak Hill Drive
Courtesy of Integrity Homes Real Estate Group, PC
For Sale

96 Oak Hill Drive

96 Oak Hill Drive, Oakland, ME 04963

$469,900
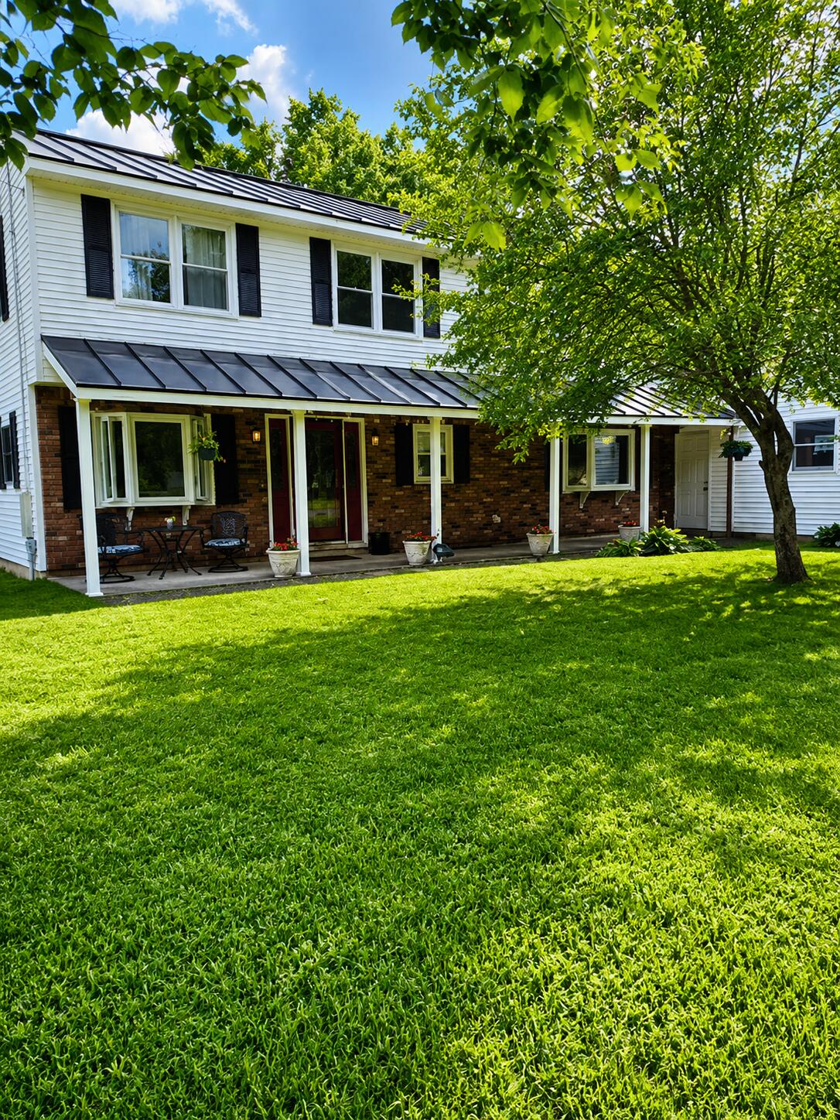
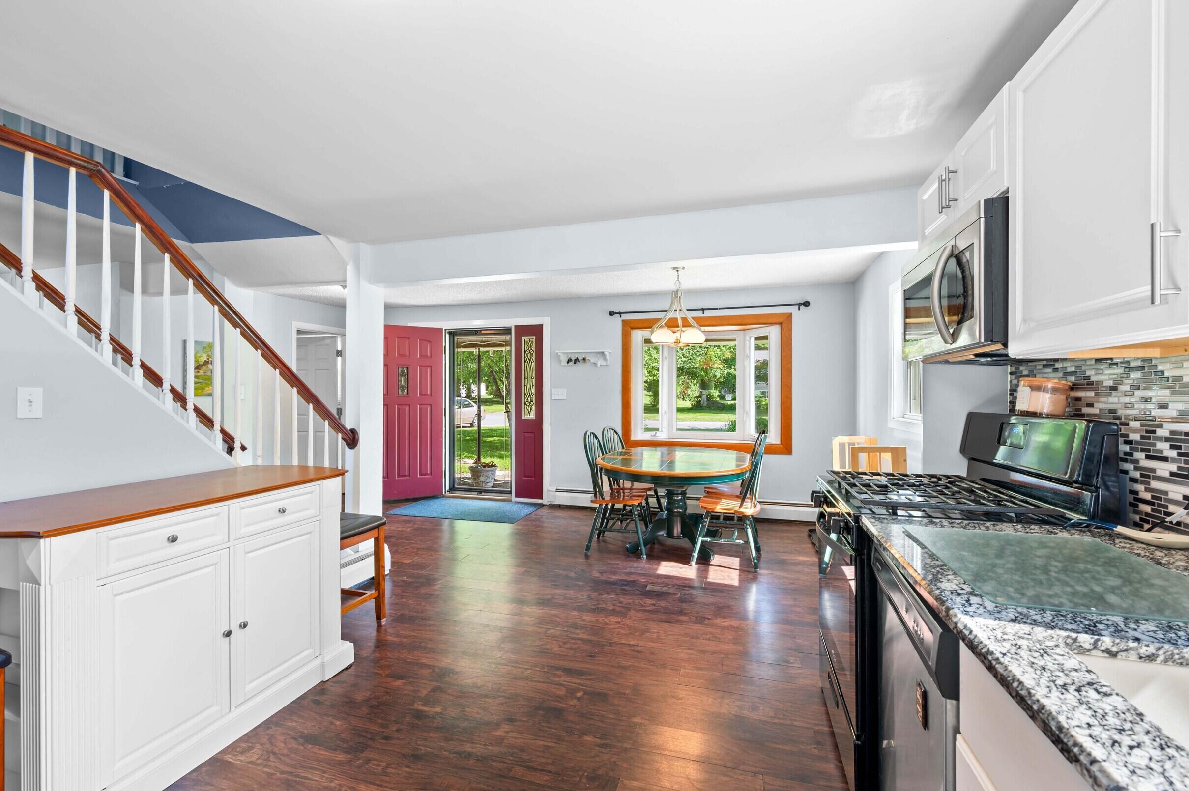
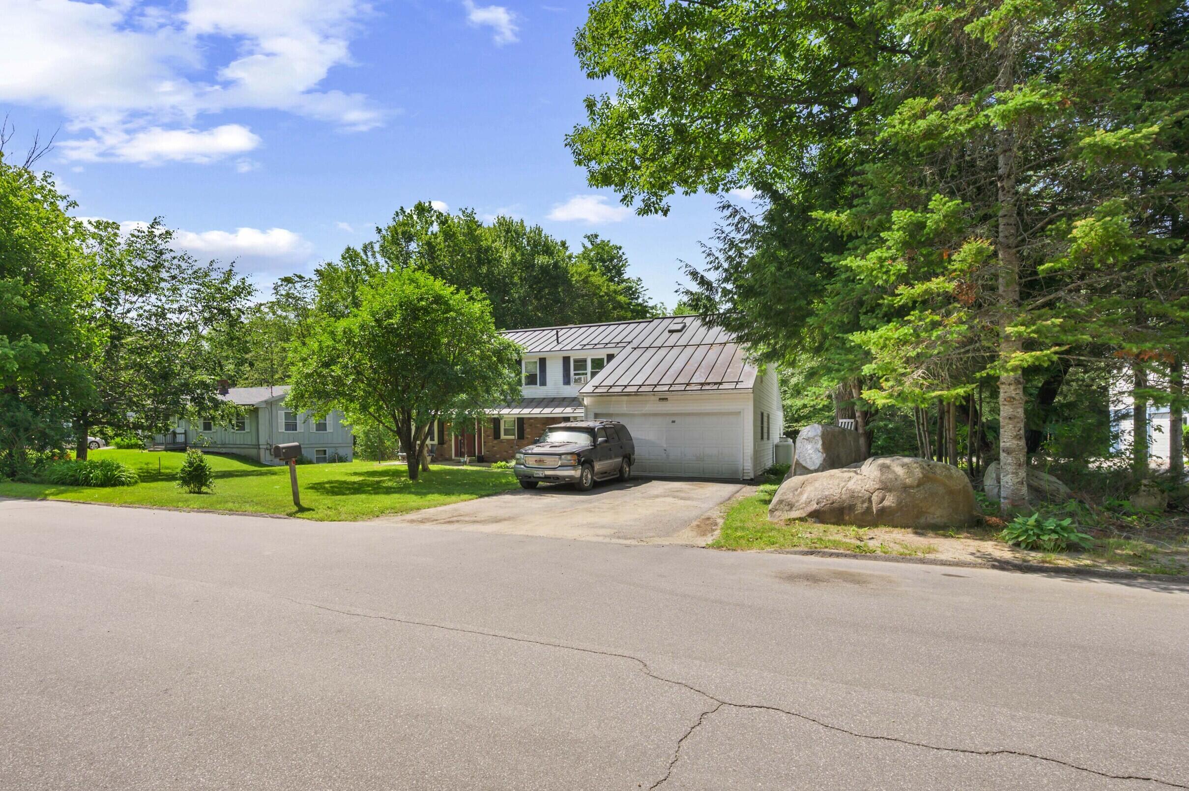
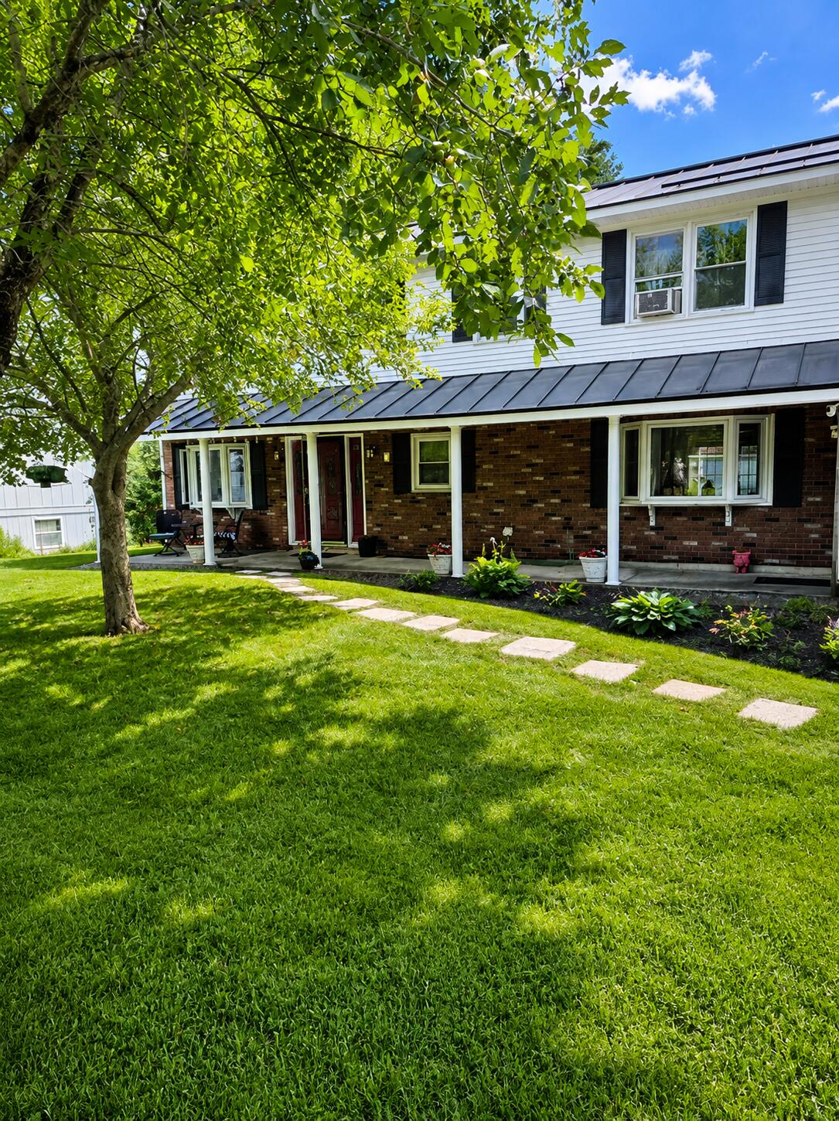
Welcome home to this beautifully updated Garrison, ideally situated in a desirable neighborhood and offering exceptional space both inside and out. Thoughtfully renovated over the past five years, this move-in ready home combines modern updates with timeless appeal.

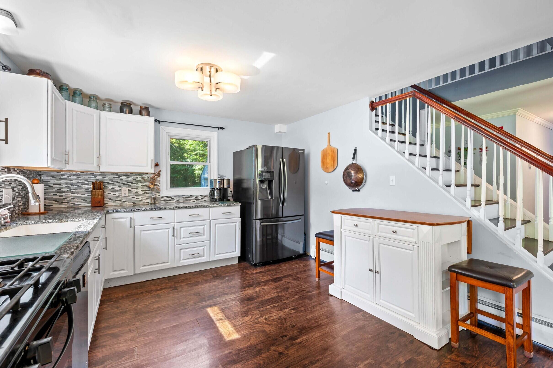
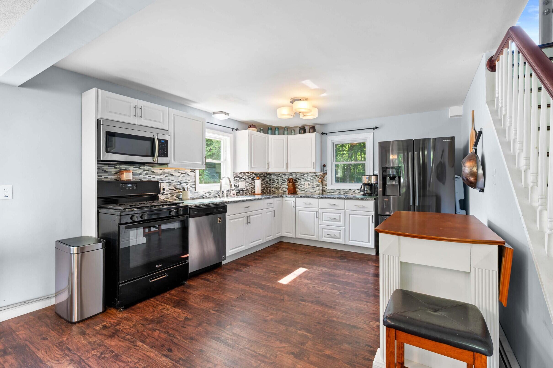
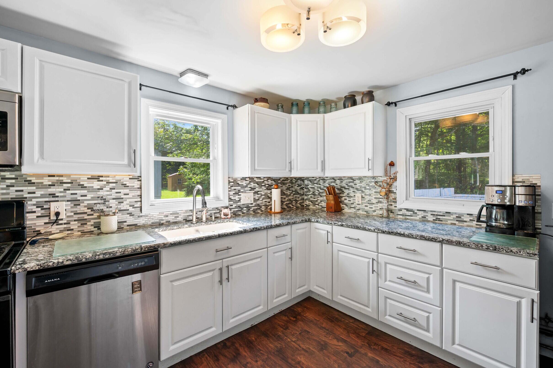
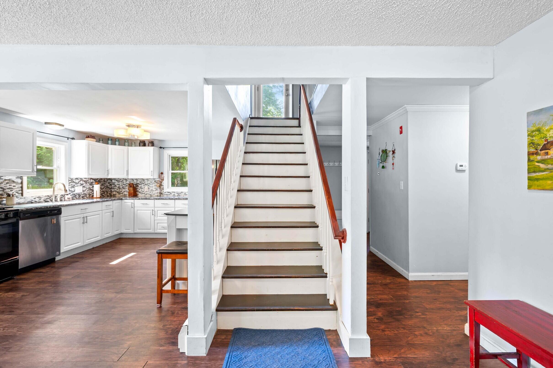
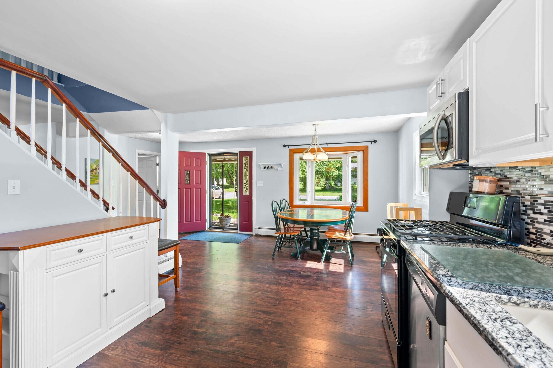
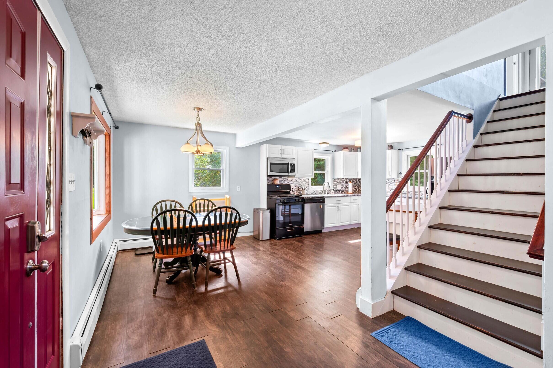
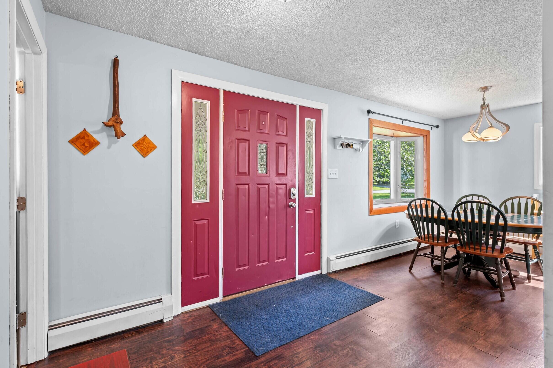
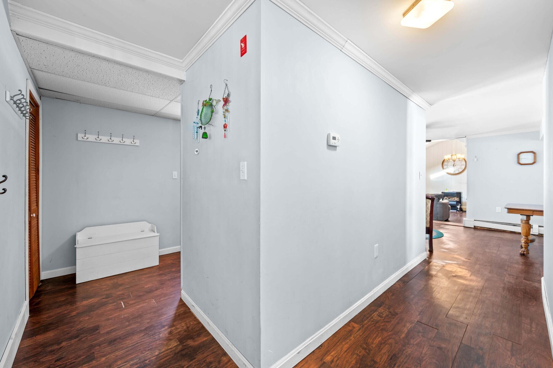
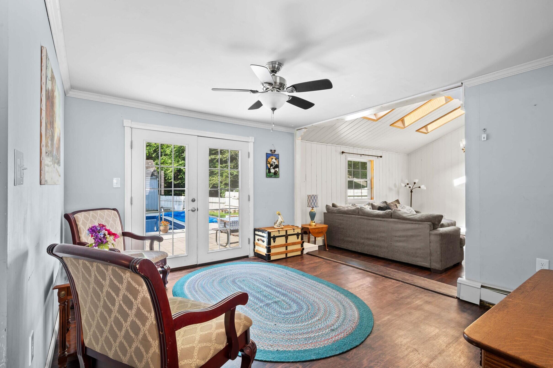
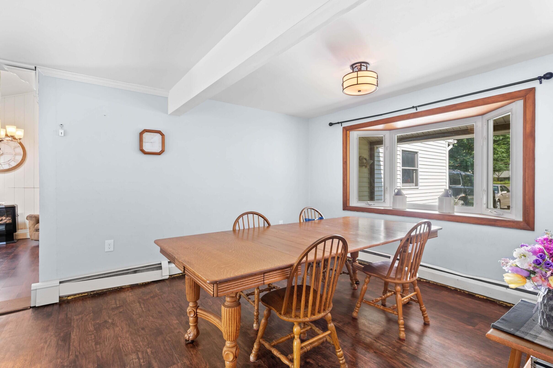
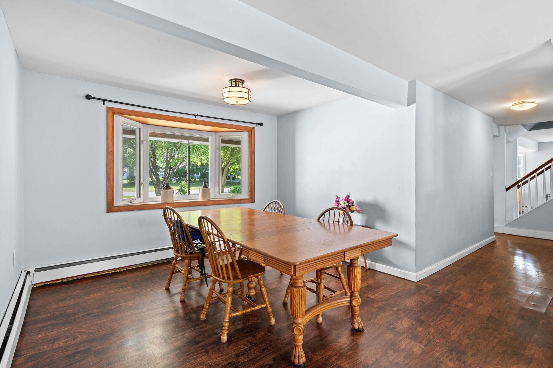
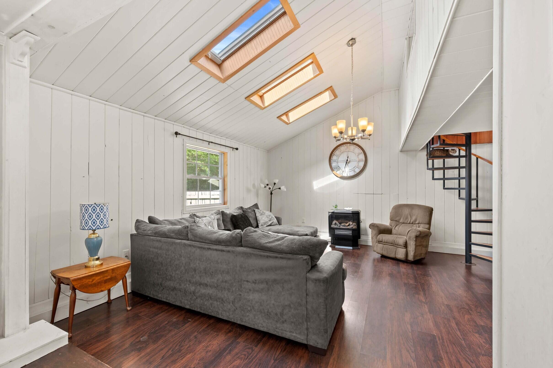
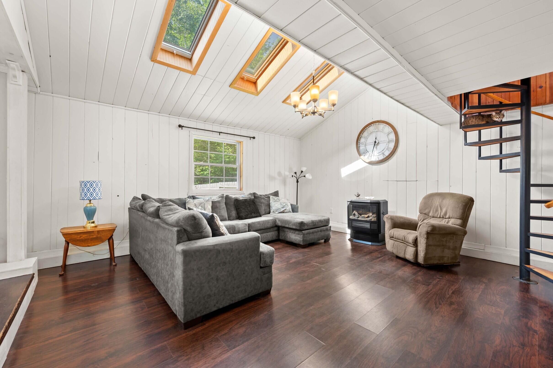
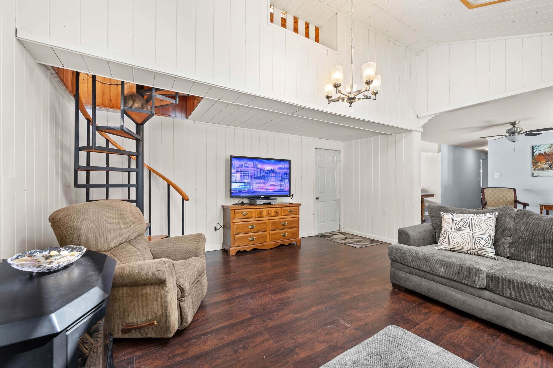
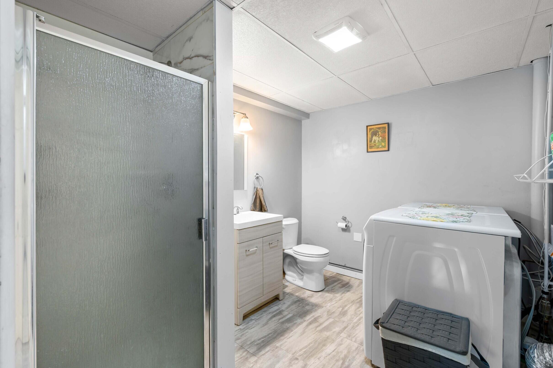
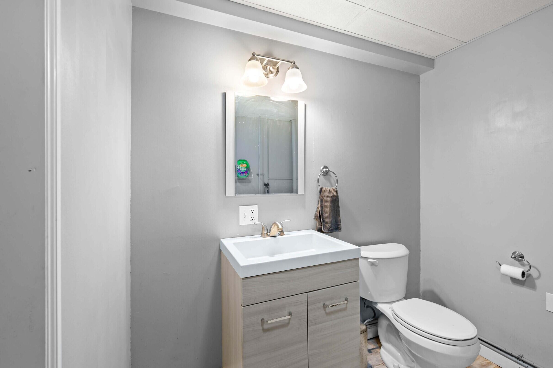
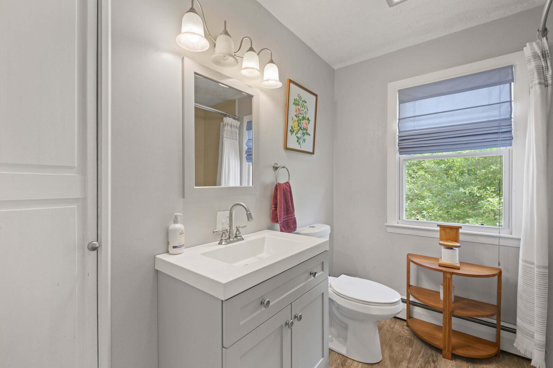
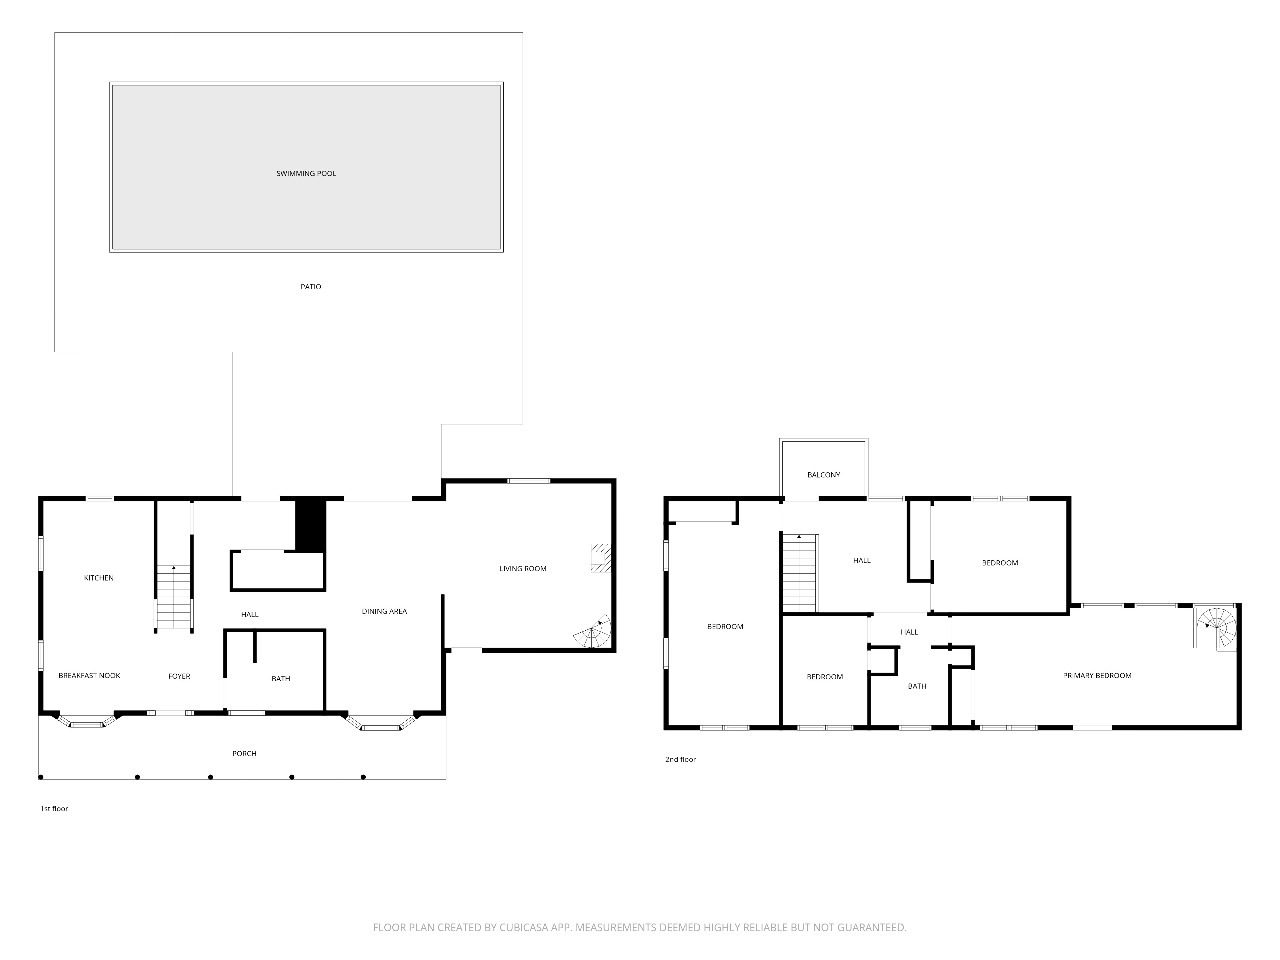
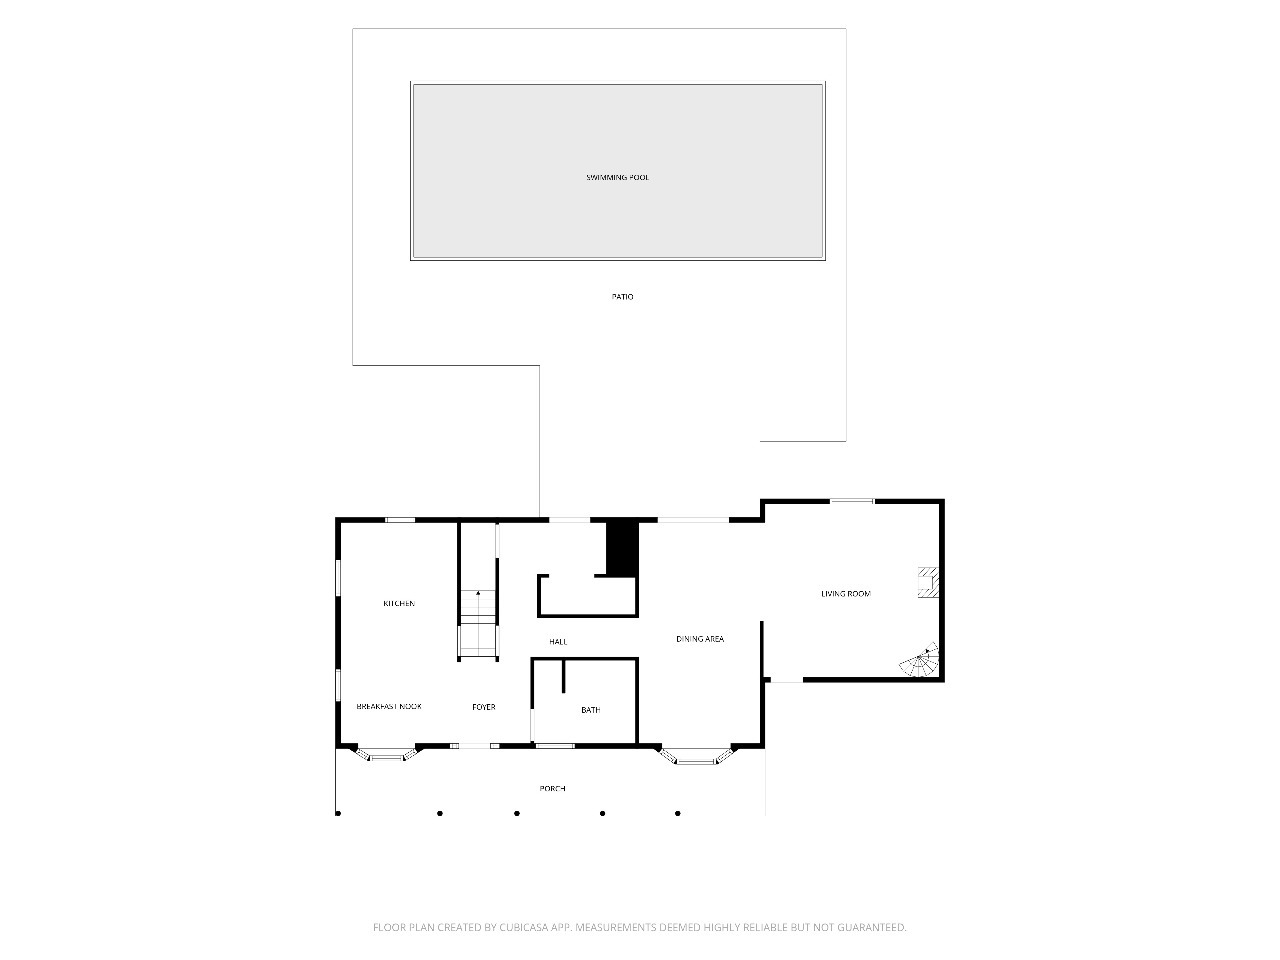
The heart of the home features an updated kitchen with newer cabinetry and countertops, while both full bathrooms have been completely remodeled with stylish tile shower surrounds, updated flooring, and modern fixtures. Designed for comfortable everyday living and effortless entertaining, the home offers multiple gathering spaces, including a spacious eat-in kitchen, a versatile dining or sitting area, and a bright, inviting living room centered around a cozy fireplace.

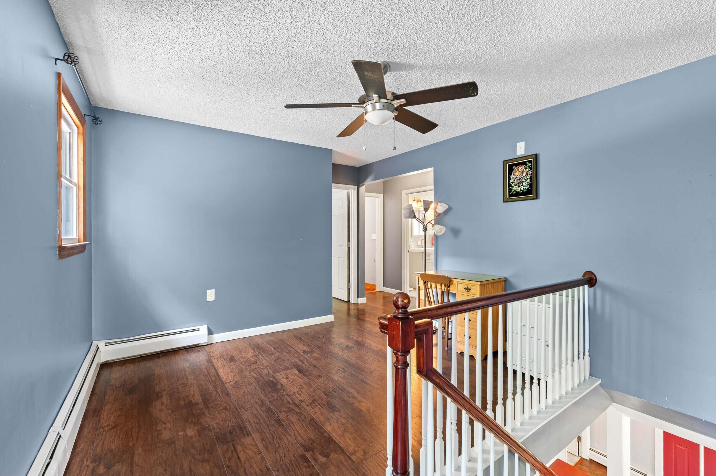
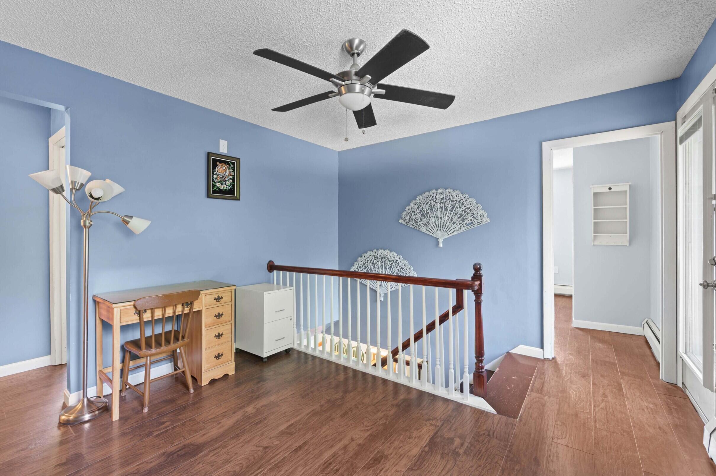
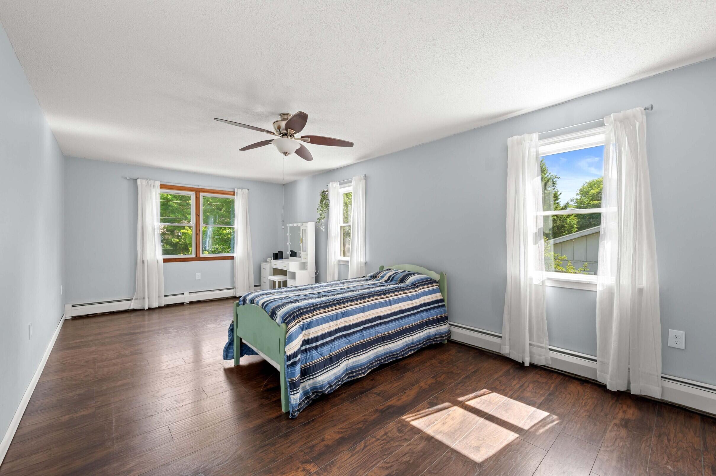
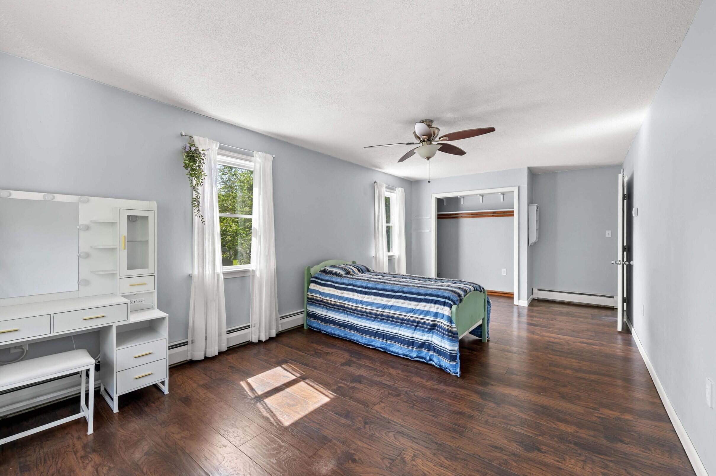
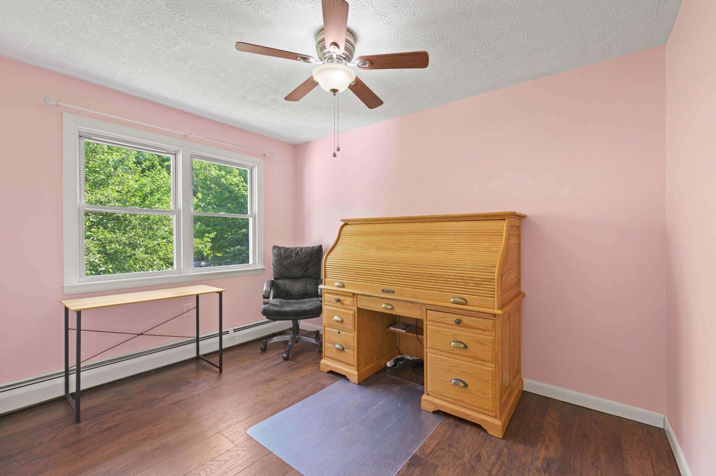
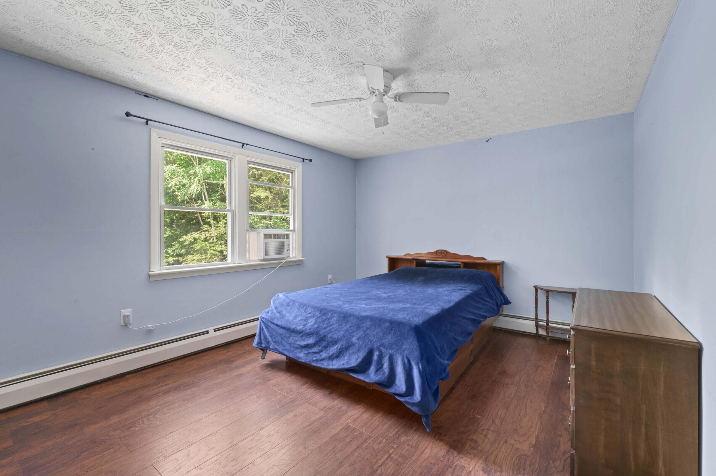
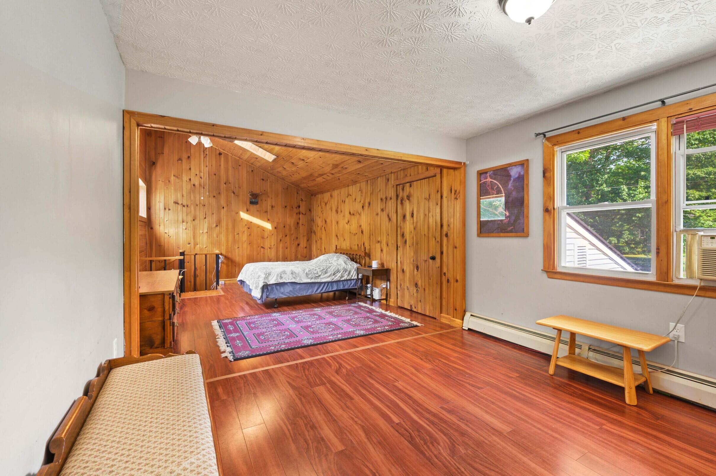
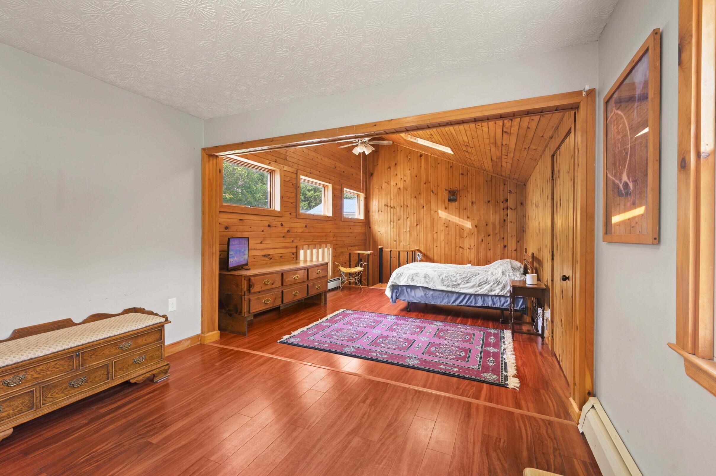
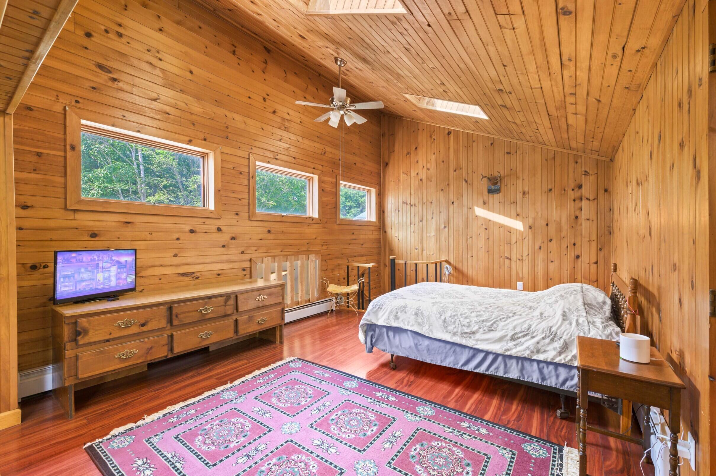
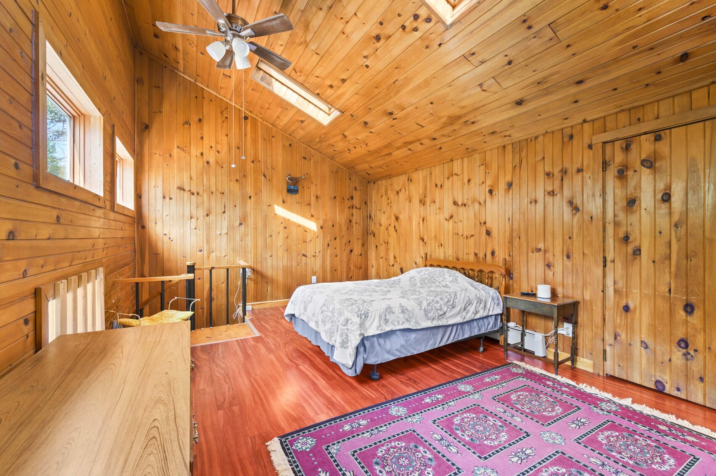
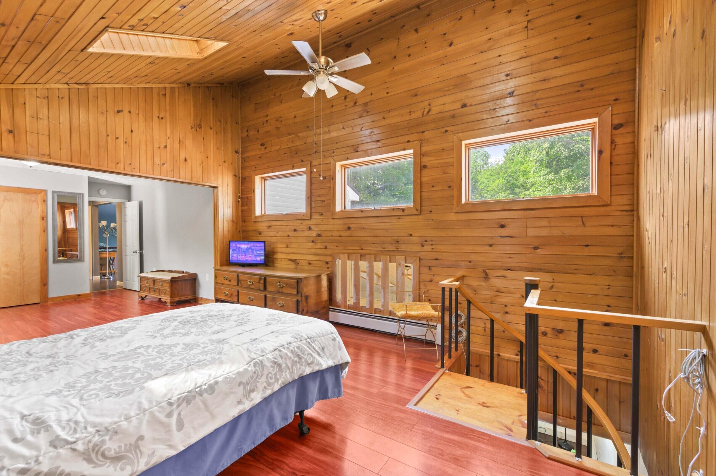
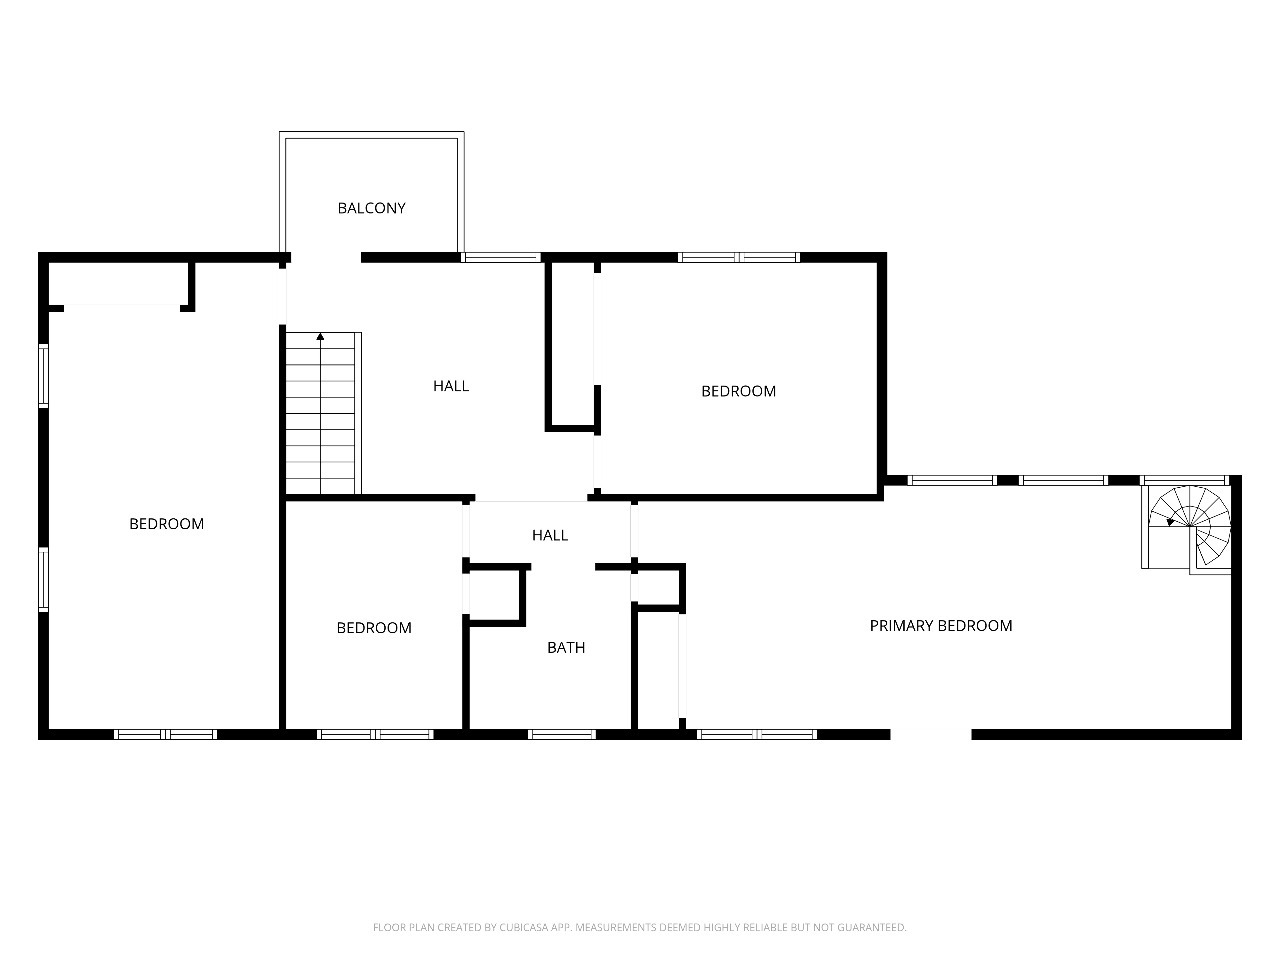
The second floor offers four generously sized bedrooms with ample closet space, creating a functional layout with all bedrooms conveniently located together. The current primary bedroom also provides flexibility to serve as a spacious bonus room and features an oversized walk-in storage area.

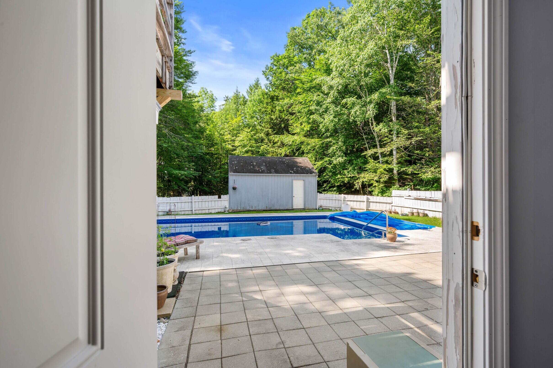
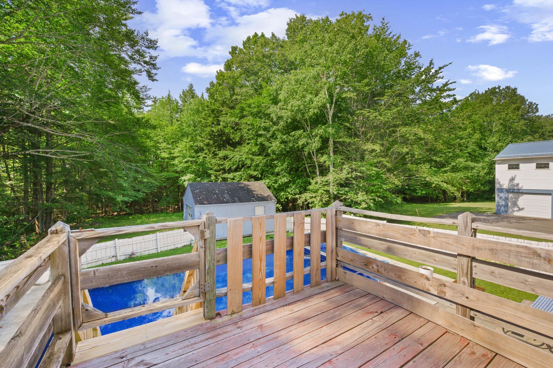
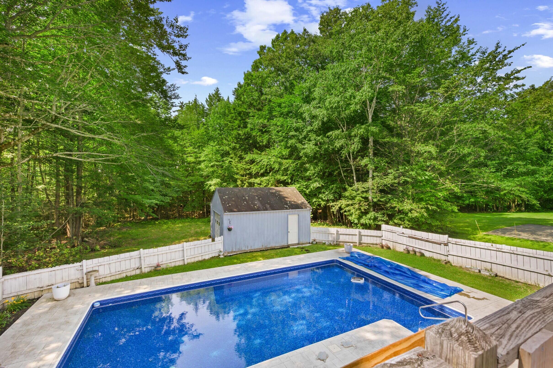
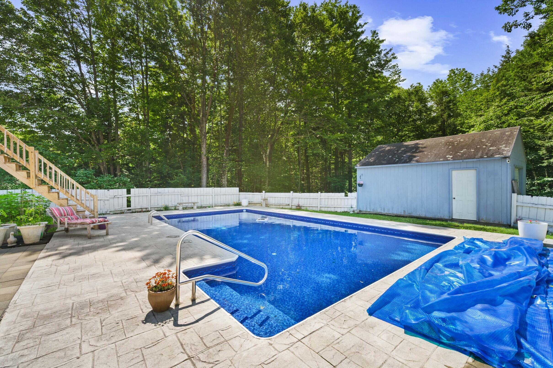
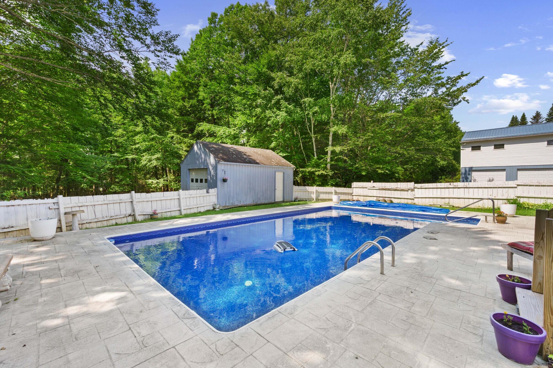
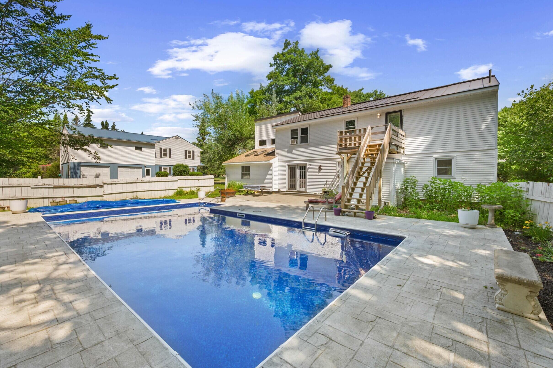
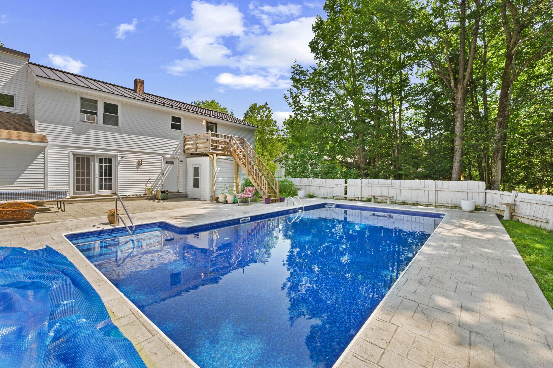
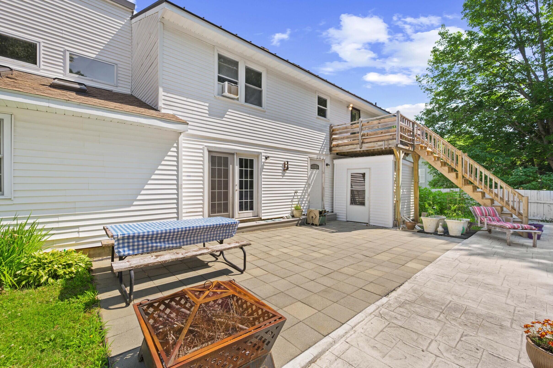
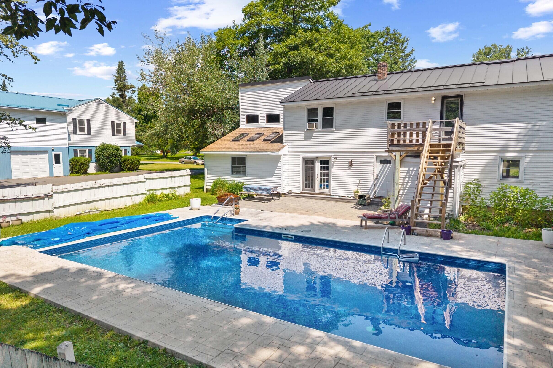
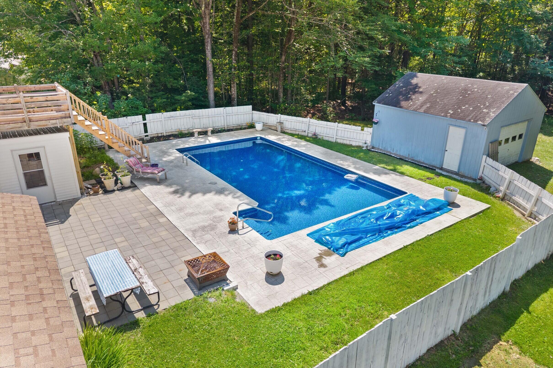
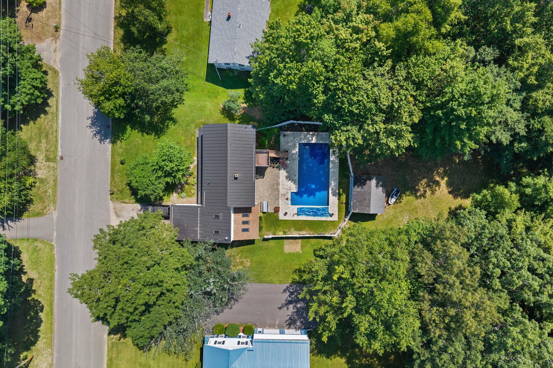
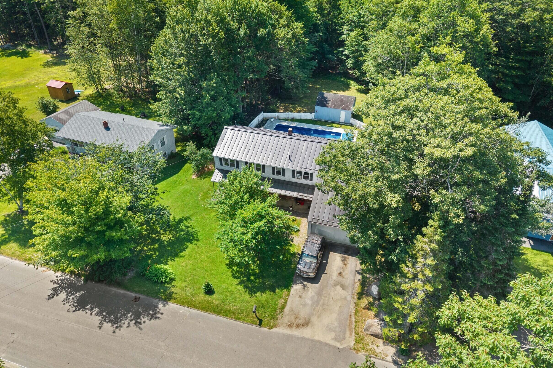
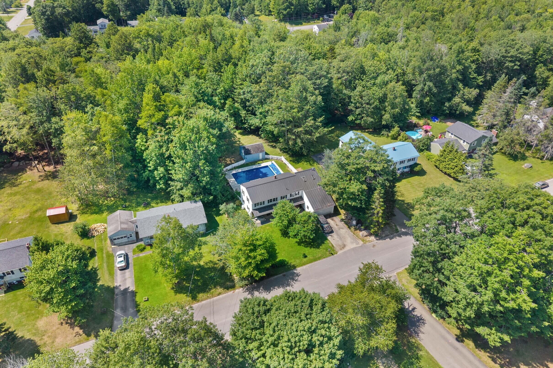
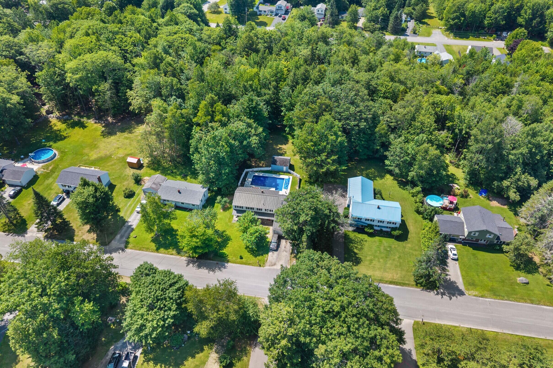
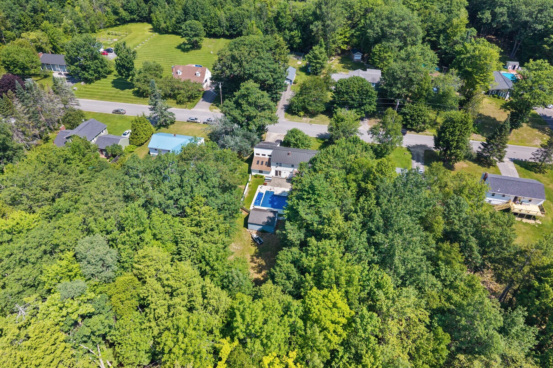
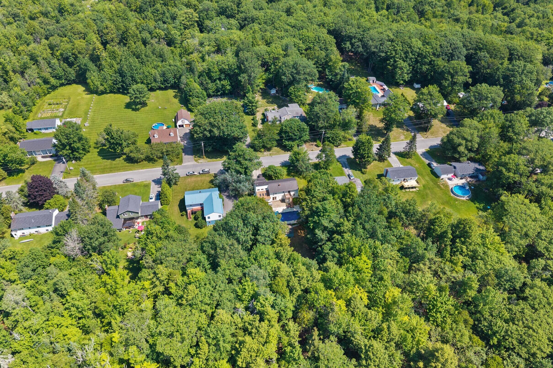
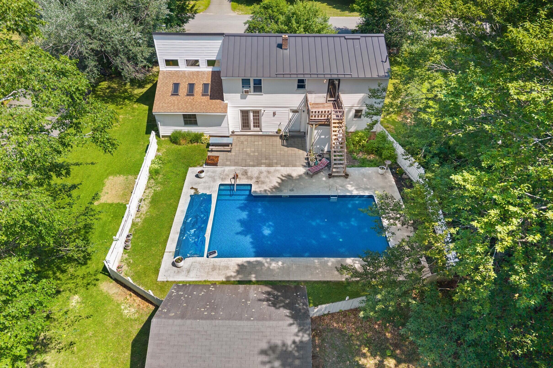
Step outside to your own private backyard retreat, where a meticulously maintained in-ground pool serves as the centerpiece for summer entertaining and relaxation. The pool has been thoughtfully updated and exceptionally cared for, offering years of enjoyment. Additional storage is abundant with an attached two-car garage and a large outbuilding featuring a convenient drive-through garage configuration, ideal for vehicles, recreational equipment, hobbies, or workshop space.

Blending updated finishes, flexible living spaces, abundant storage, and exceptional outdoor amenities, this home offers the perfect balance of comfort, functionality, and lifestyle in a sought-after neighborhood.

4
beds

2
baths

2,496 Sq.Ft. LIVING AREA

0.95 Acres lot

April Butler

April Butler

Features & Amenities

Interior

  • total bedrooms4
  • Total bathrooms2
  • full bathrooms2
  • Laundry room Main Level
  • Flooring Laminate, Tile, Vinyl
  • APPLIANCES Dishwasher, Dryer, Microwave, Gas Range, Refrigerator, Washer
  • other interior Features Attic, Bathtub, Shower, Storage, Walk-In Closet(s)

Area & Lot

  • Status For Sale
  • Living Area2,496 Sq.Ft.
  • Total Area2,496 Sq.Ft.
  • Lot Area0.95 Acres
  • MLS® ID1671331
  • TypeResidential
  • YEAR BUILT1976
  • NeighborhoodCobbosseecontee Lake, Kennebec County
  • Architecture StylesGarrison
  • Water FrontageNearby

Exterior

  • Garage Space2.0
  • water SourcePublic
  • utilitiesYes
  • roofMetal, Shingle
  • lot featuresNeighborhood, Subdivided, Level, Open Lot, Wooded
  • parkingPaved, 1 - 4 Spaces, Off Site, On Site, Inside Entrance
  • HEAT TYPEOil, Propane, Baseboard, Direct Vent Heater, Forced Air, Hot Water
  • AIR CONDITIONINGNone
  • sewerPublic Sewer
  • SubstructureSlab, Poured Concrete

Financial

  • Sales Price$469,900
  • Real Estate Tax $3,140/yr
  • Zoning NA
View Virtual Tour

Cobbosseecontee Lake, Kennebec County

Coming Soon!

Explore

Work With Us

In today's Real Estate Industry, there is no time to sit and wait. You need an action-powered, solution-oriented team and that is our mission. Let us help you!
Follow Us