19 Spring Street
19 Spring Street
19 Spring Street
19 Spring Street
19 Spring Street
19 Spring Street
19 Spring Street
19 Spring Street
19 Spring Street
19 Spring Street
19 Spring Street
19 Spring Street
19 Spring Street
19 Spring Street
19 Spring Street
19 Spring Street
19 Spring Street
19 Spring Street
19 Spring Street
19 Spring Street
19 Spring Street
19 Spring Street
19 Spring Street
19 Spring Street
19 Spring Street
19 Spring Street
19 Spring Street
19 Spring Street
19 Spring Street
19 Spring Street
19 Spring Street
19 Spring Street
19 Spring Street
19 Spring Street
19 Spring Street
19 Spring Street
19 Spring Street
19 Spring Street
19 Spring Street
19 Spring Street
19 Spring Street
19 Spring Street
19 Spring Street
19 Spring Street
19 Spring Street
19 Spring Street
19 Spring Street
19 Spring Street
19 Spring Street
SEE ALL PHOTOS
19 Spring Street
19 Spring Street
19 Spring Street
19 Spring Street
19 Spring Street
19 Spring Street
19 Spring Street
19 Spring Street
19 Spring Street
19 Spring Street
19 Spring Street
19 Spring Street
19 Spring Street
19 Spring Street
19 Spring Street
19 Spring Street
19 Spring Street
19 Spring Street
19 Spring Street
19 Spring Street
19 Spring Street
19 Spring Street
19 Spring Street
19 Spring Street
19 Spring Street
19 Spring Street
19 Spring Street
19 Spring Street
19 Spring Street
19 Spring Street
19 Spring Street
19 Spring Street
19 Spring Street
19 Spring Street
19 Spring Street
19 Spring Street
19 Spring Street
19 Spring Street
19 Spring Street
19 Spring Street
19 Spring Street
19 Spring Street
19 Spring Street
19 Spring Street
19 Spring Street
19 Spring Street
19 Spring Street
19 Spring Street
19 Spring Street
Courtesy of Integrity Homes Real Estate Group, PC
For Sale

19 Spring Street

19 Spring Street, Clinton, ME 04927

$255,000
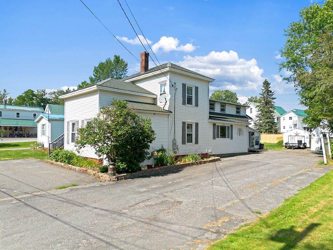
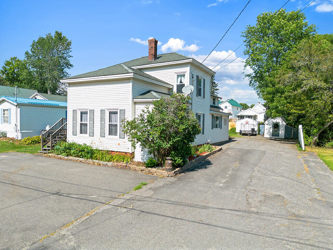
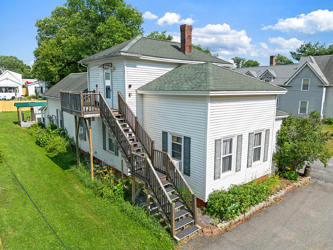
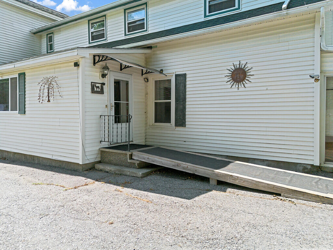
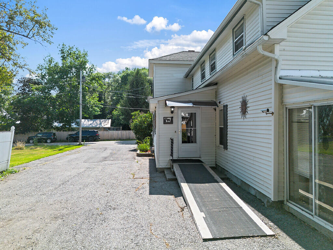
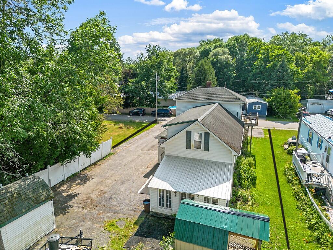
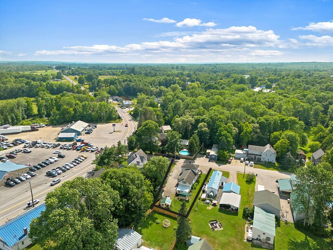
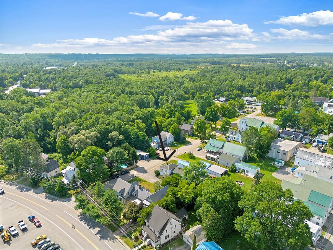
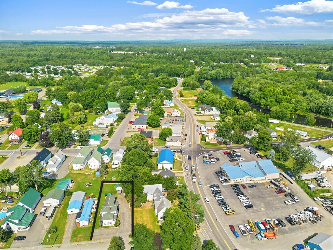
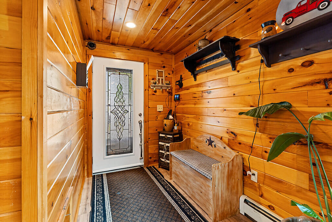
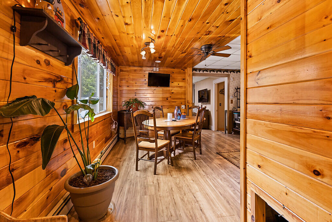
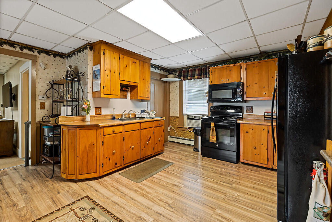
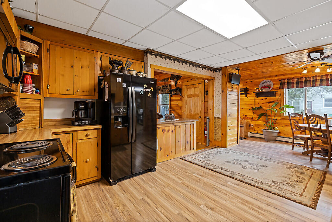
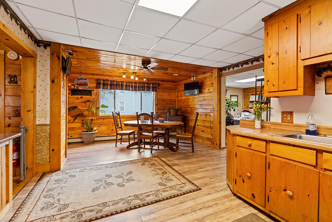
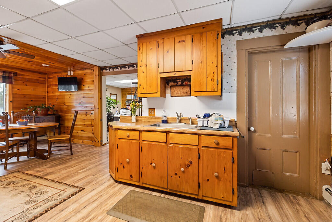
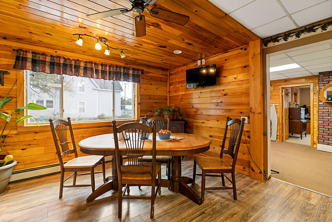
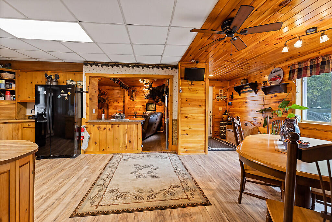
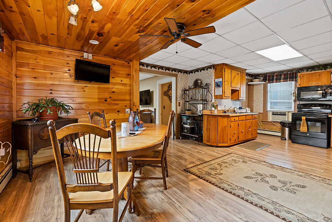
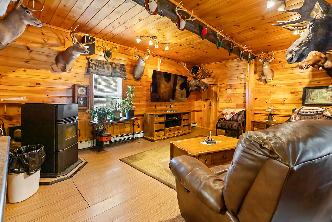
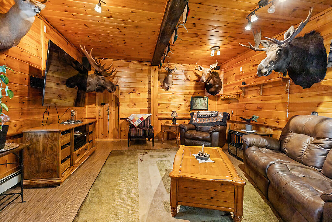
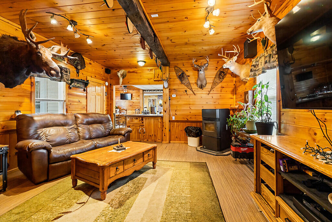
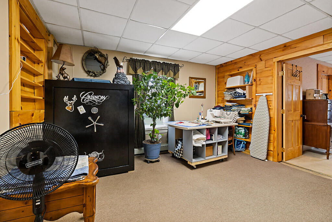
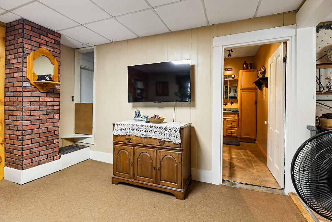
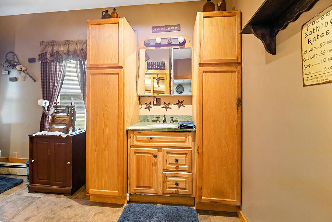
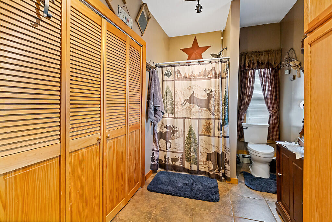
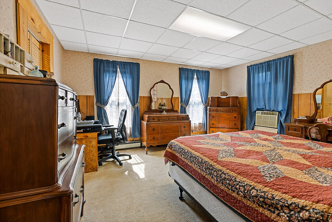
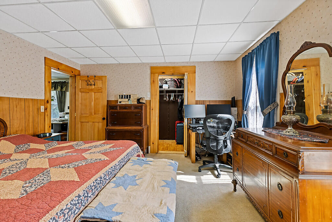
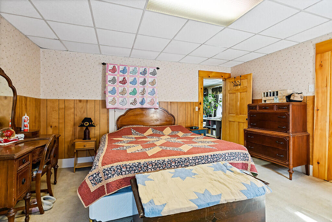
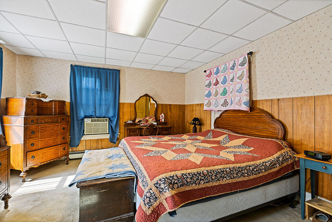
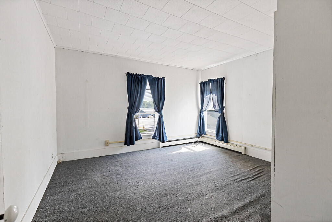
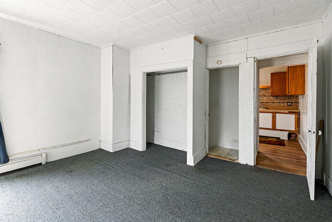
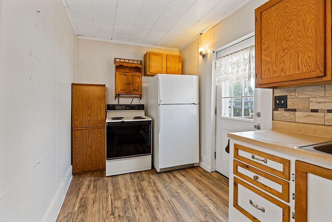
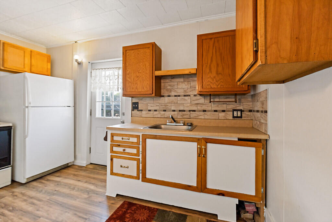
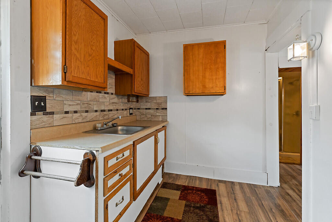
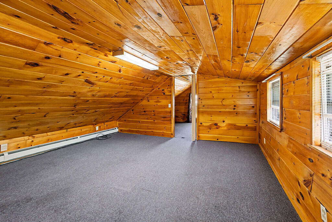
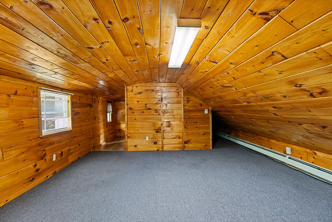
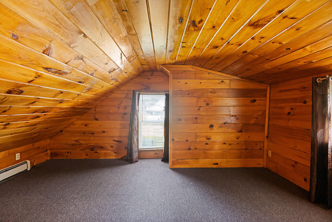
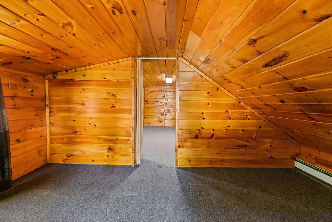
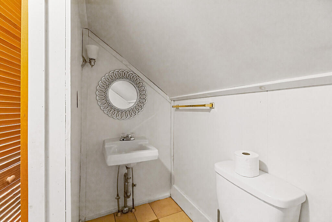
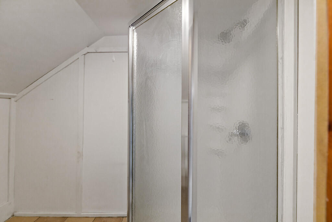
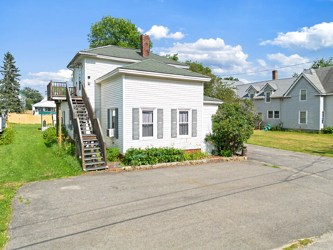
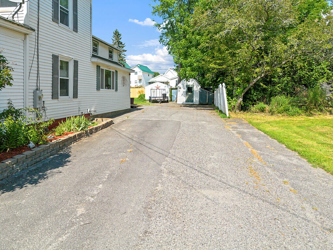
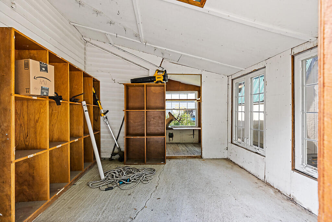
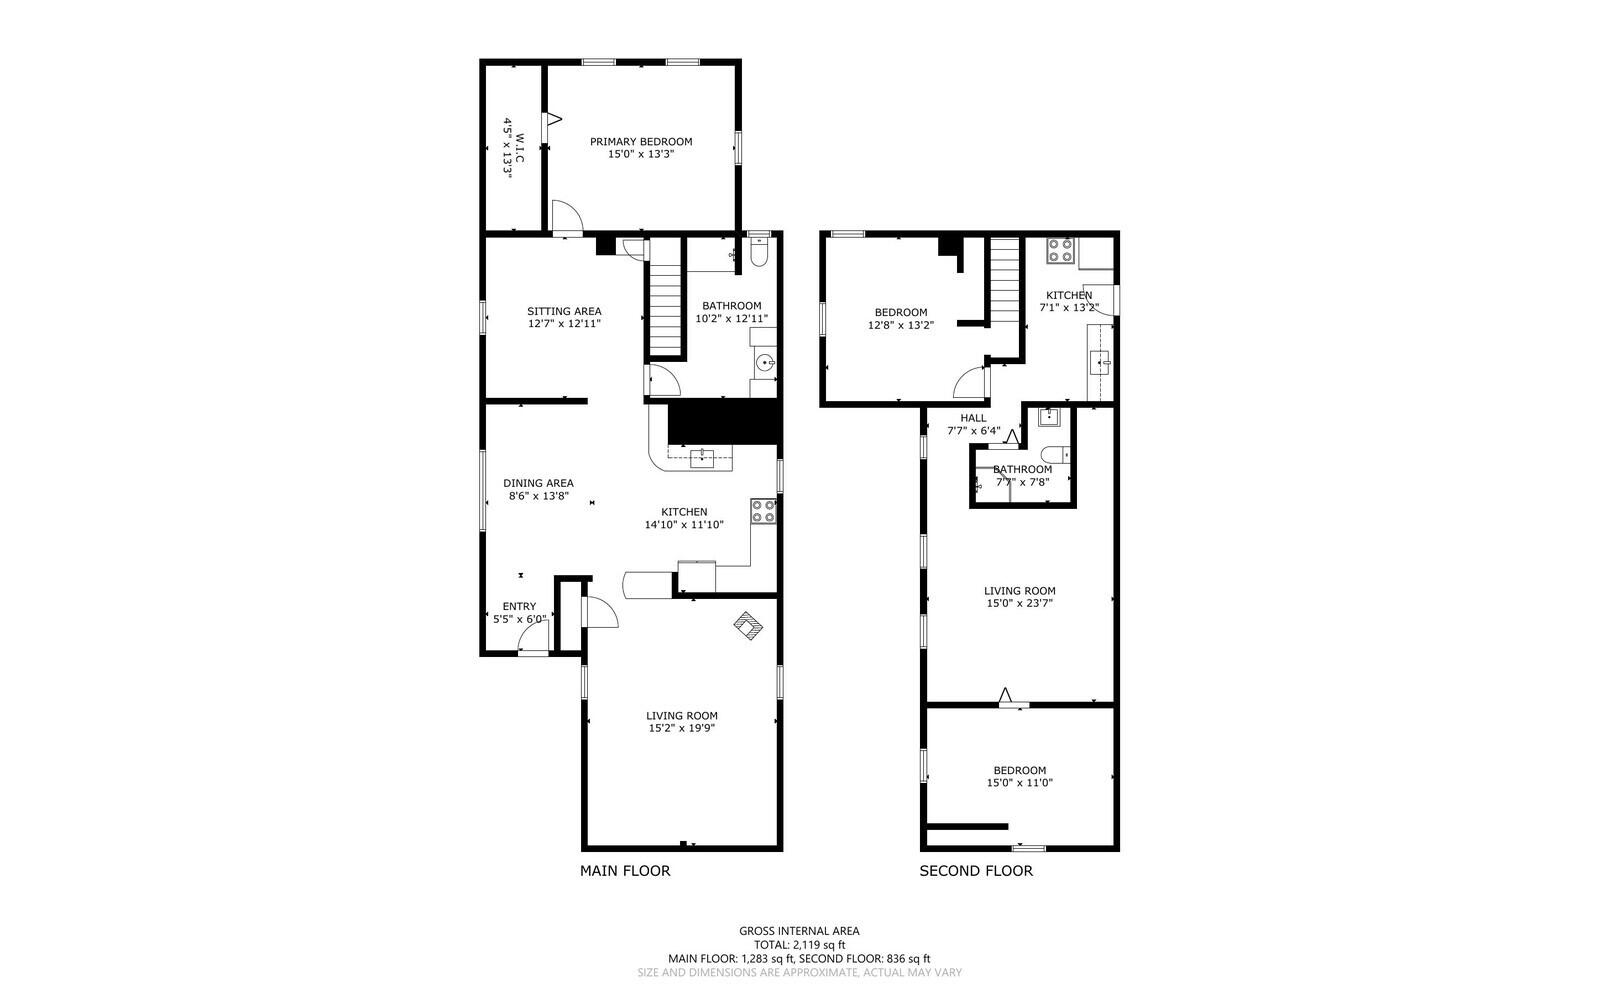
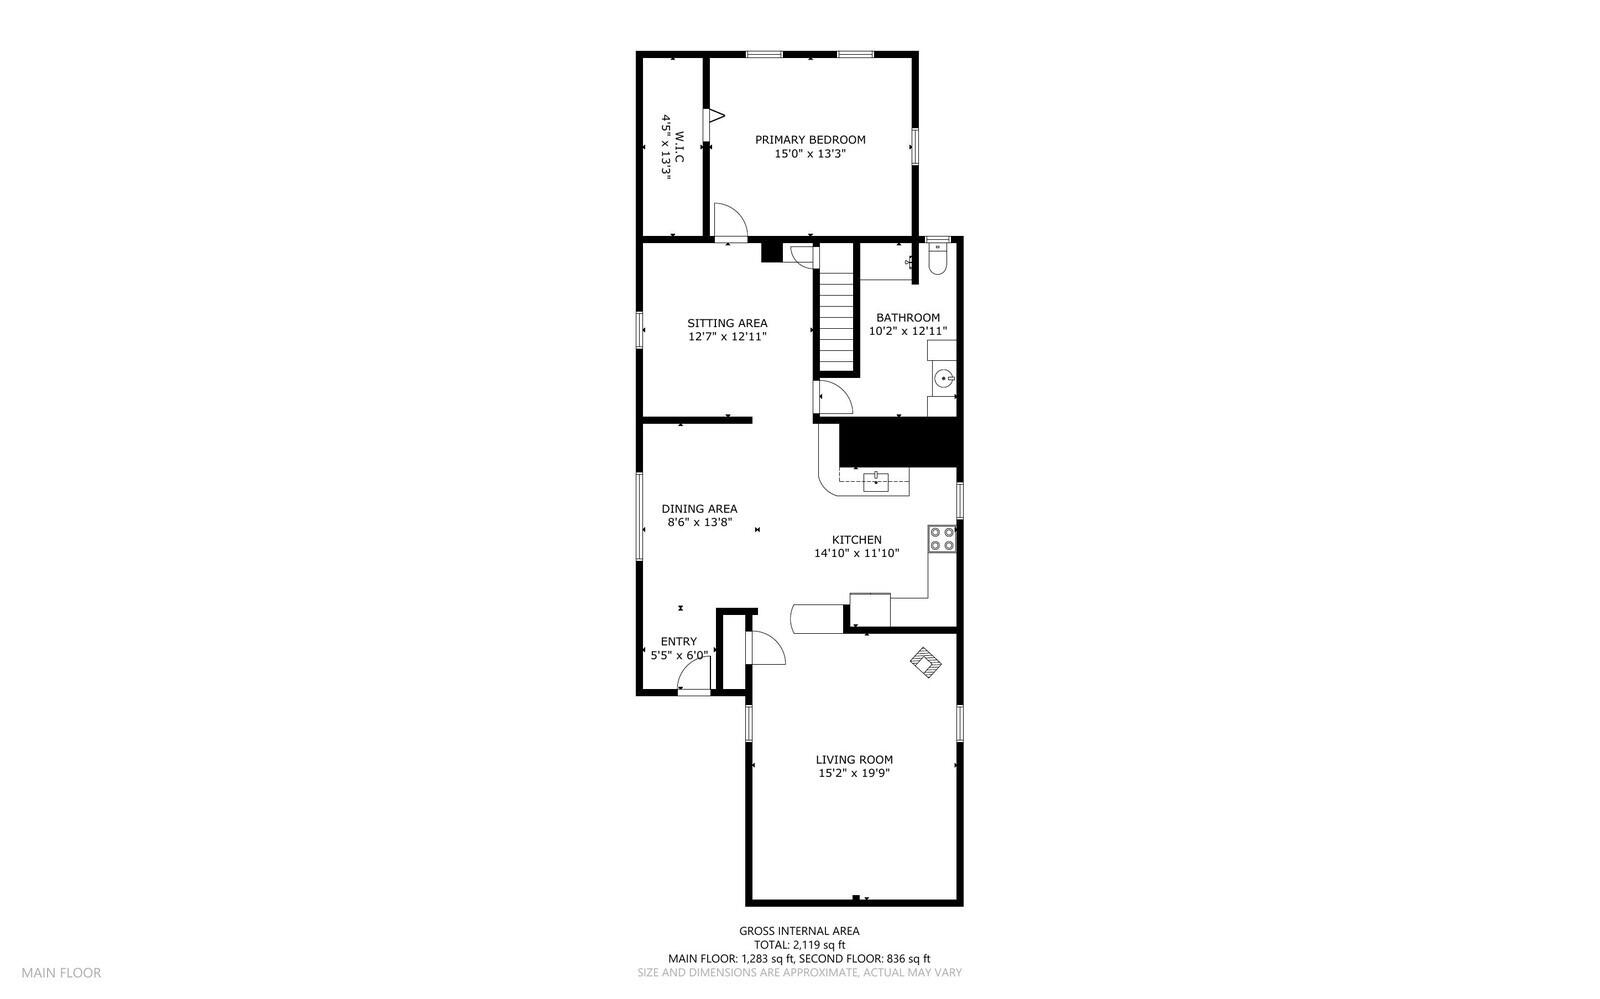
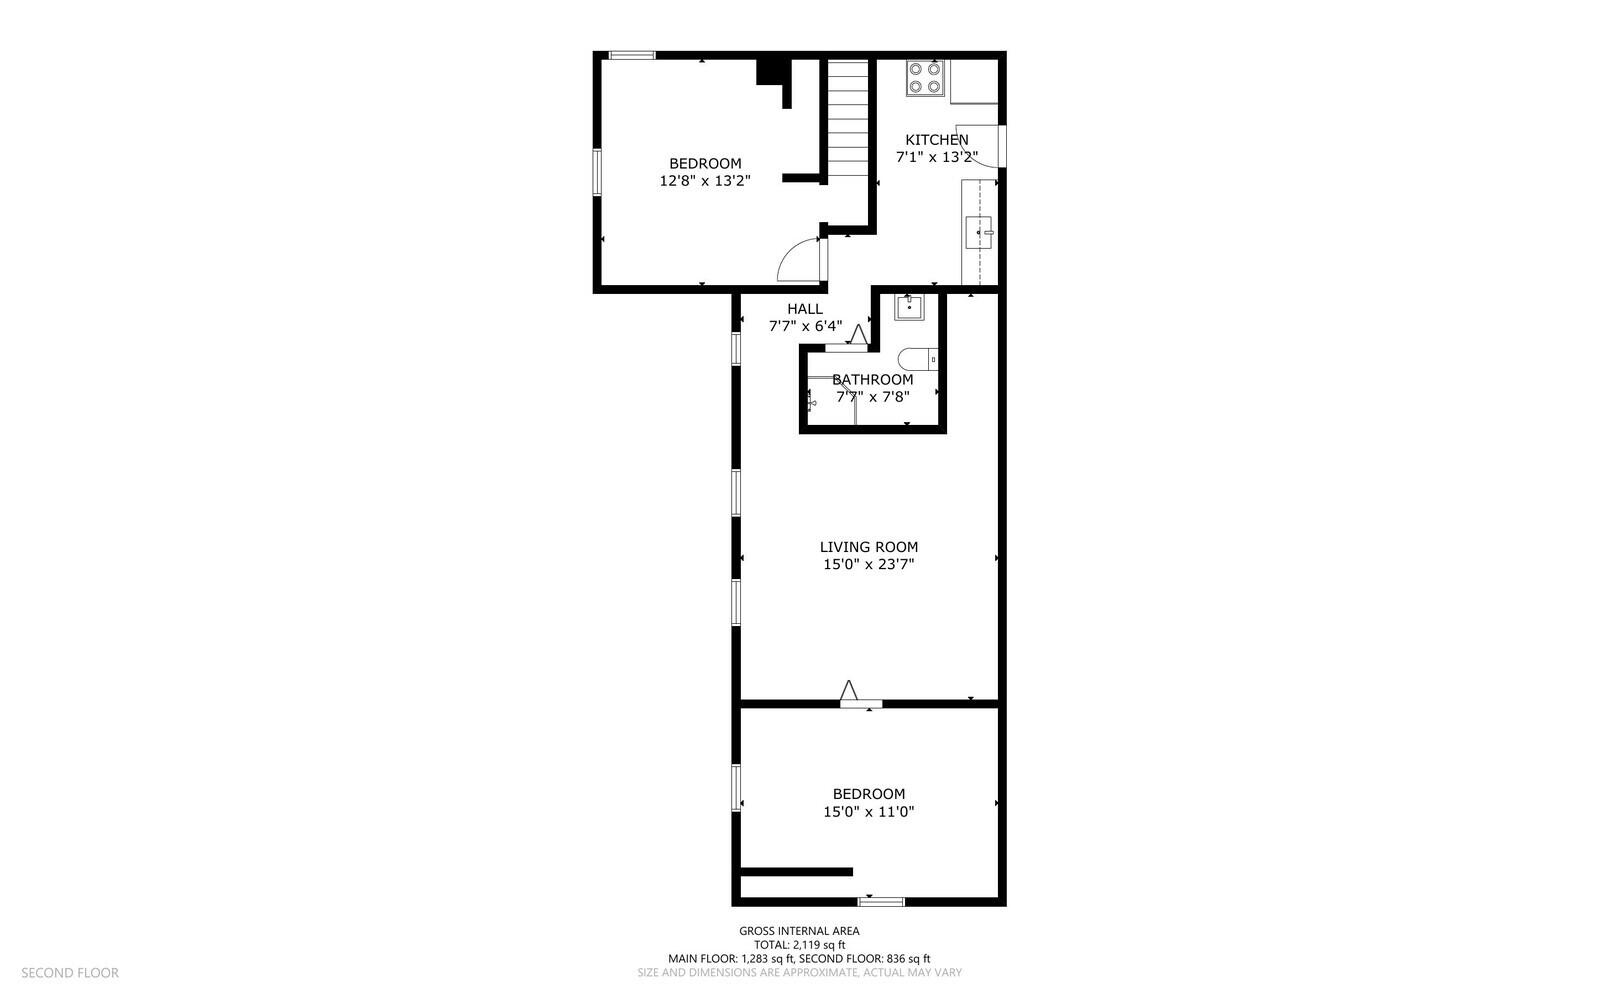
Welcome to 19 Spring Street in Clinton-an incredibly versatile property offering both comfortable living and income potential. This three-bedroom, two full bath home is currently configured as a first-floor residence with a second-floor in-law apartment, but can easily be adapted to suit your needs. The flexible layout allows for one to two bedrooms for the first floor unit, while the second floor offers one bedroom with the option for a second-giving you the ability to customize the space as a single-family home, multi-generational setup, or investment opportunity. The upstairs apartment features its own private entrance. The first floor includes an eat-in kitchen with a pantry, a cozy living room warmed by a pellet stove, a full bathroom, a den/office space, and a bedroom with a walk-in closet. Upstairs you will find a second kitchen , living room, a full bath, and bedroom(s), creating a fully functional separate living space. Enjoy the private backyard, with multiple outbuildings for storage or workshop use. Conveniently located just minutes from the interstate, shopping, and local amenities. Come take a look today!

3
beds

2
baths

2,119 Sq.Ft. LIVING AREA

7,840.8 Sq.Ft. lot

Darcy Liberty

Darcy Liberty

Features & Amenities

Interior

  • total bedrooms3
  • Total bathrooms2
  • full bathrooms2
  • Laundry room Main Level
  • Flooring Carpet, Laminate, Tile, Vinyl
  • APPLIANCES Dryer, Microwave, Electric Range, Refrigerator, Washer
  • other interior Features 1st Floor Bedroom, In-Law Floorplan, Pantry, Walk-In Closet(s)

Area & Lot

  • Status For Sale
  • Living Area2,119 Sq.Ft.
  • Total Area2,119 Sq.Ft.
  • Lot Area7,840.8 Sq.Ft.
  • MLS® ID1672351
  • TypeResidential
  • YEAR BUILT1905
  • Architecture StylesNew Englander

Exterior

  • water SourcePublic
  • roofShingle
  • lot featuresIntown, Near Turnpike/Interstate, Near Town, Neighborhood, Level, Open Lot
  • parkingPaved, 1 - 4 Spaces
  • HEAT TYPEPellets, Baseboard, Hot Water, Pellet Stove
  • AIR CONDITIONINGNone
  • sewerPublic Sewer
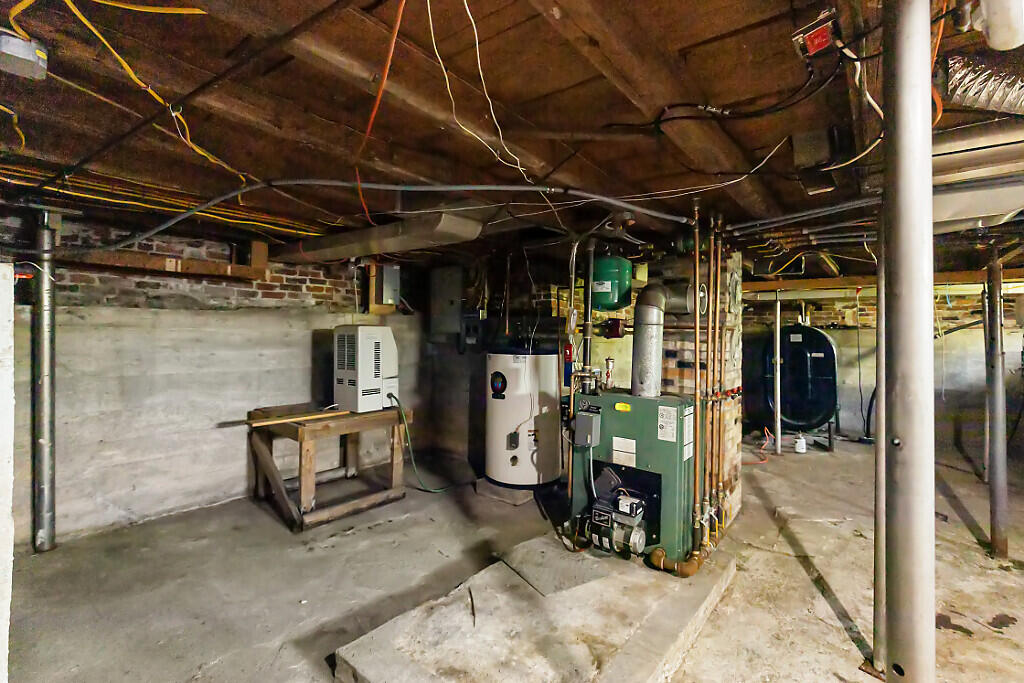
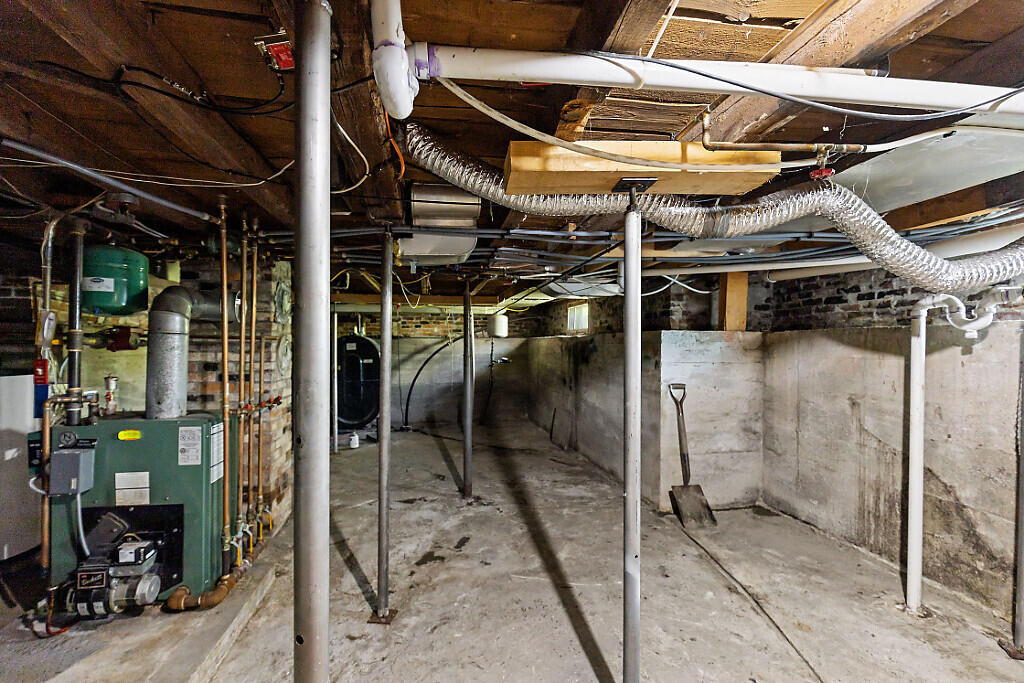
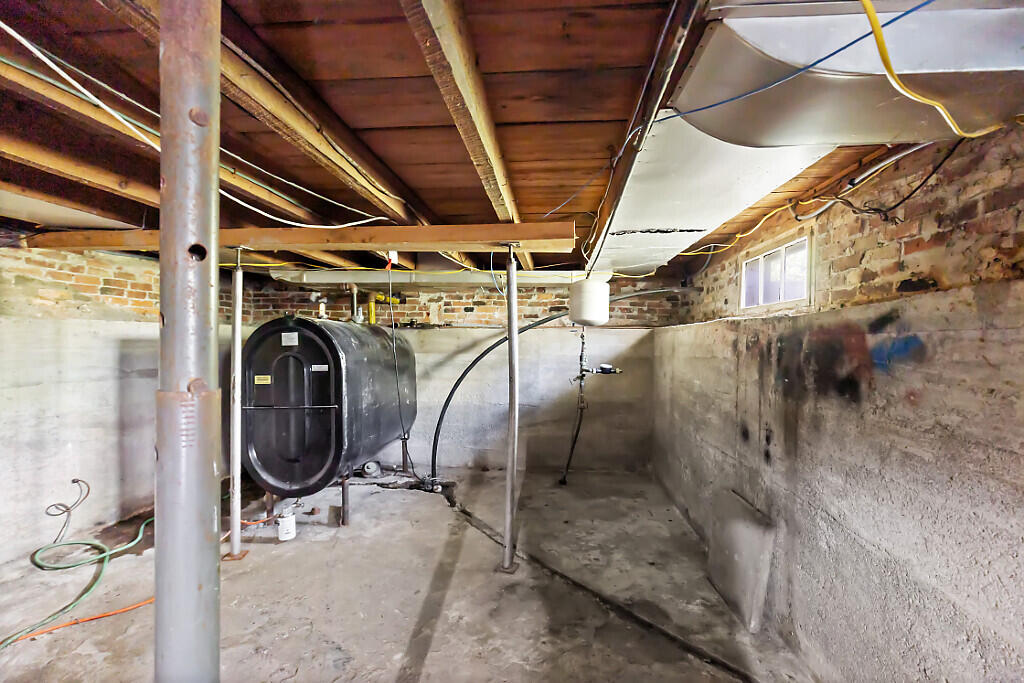
  • SubstructurePoured Concrete

Financial

  • Sales Price$255,000
  • Real Estate Tax $2,215/yr
  • Zoning 11

Work With Us

In today's Real Estate Industry, there is no time to sit and wait. You need an action-powered, solution-oriented team and that is our mission. Let us help you!
Follow Us